1490 Seminole St.
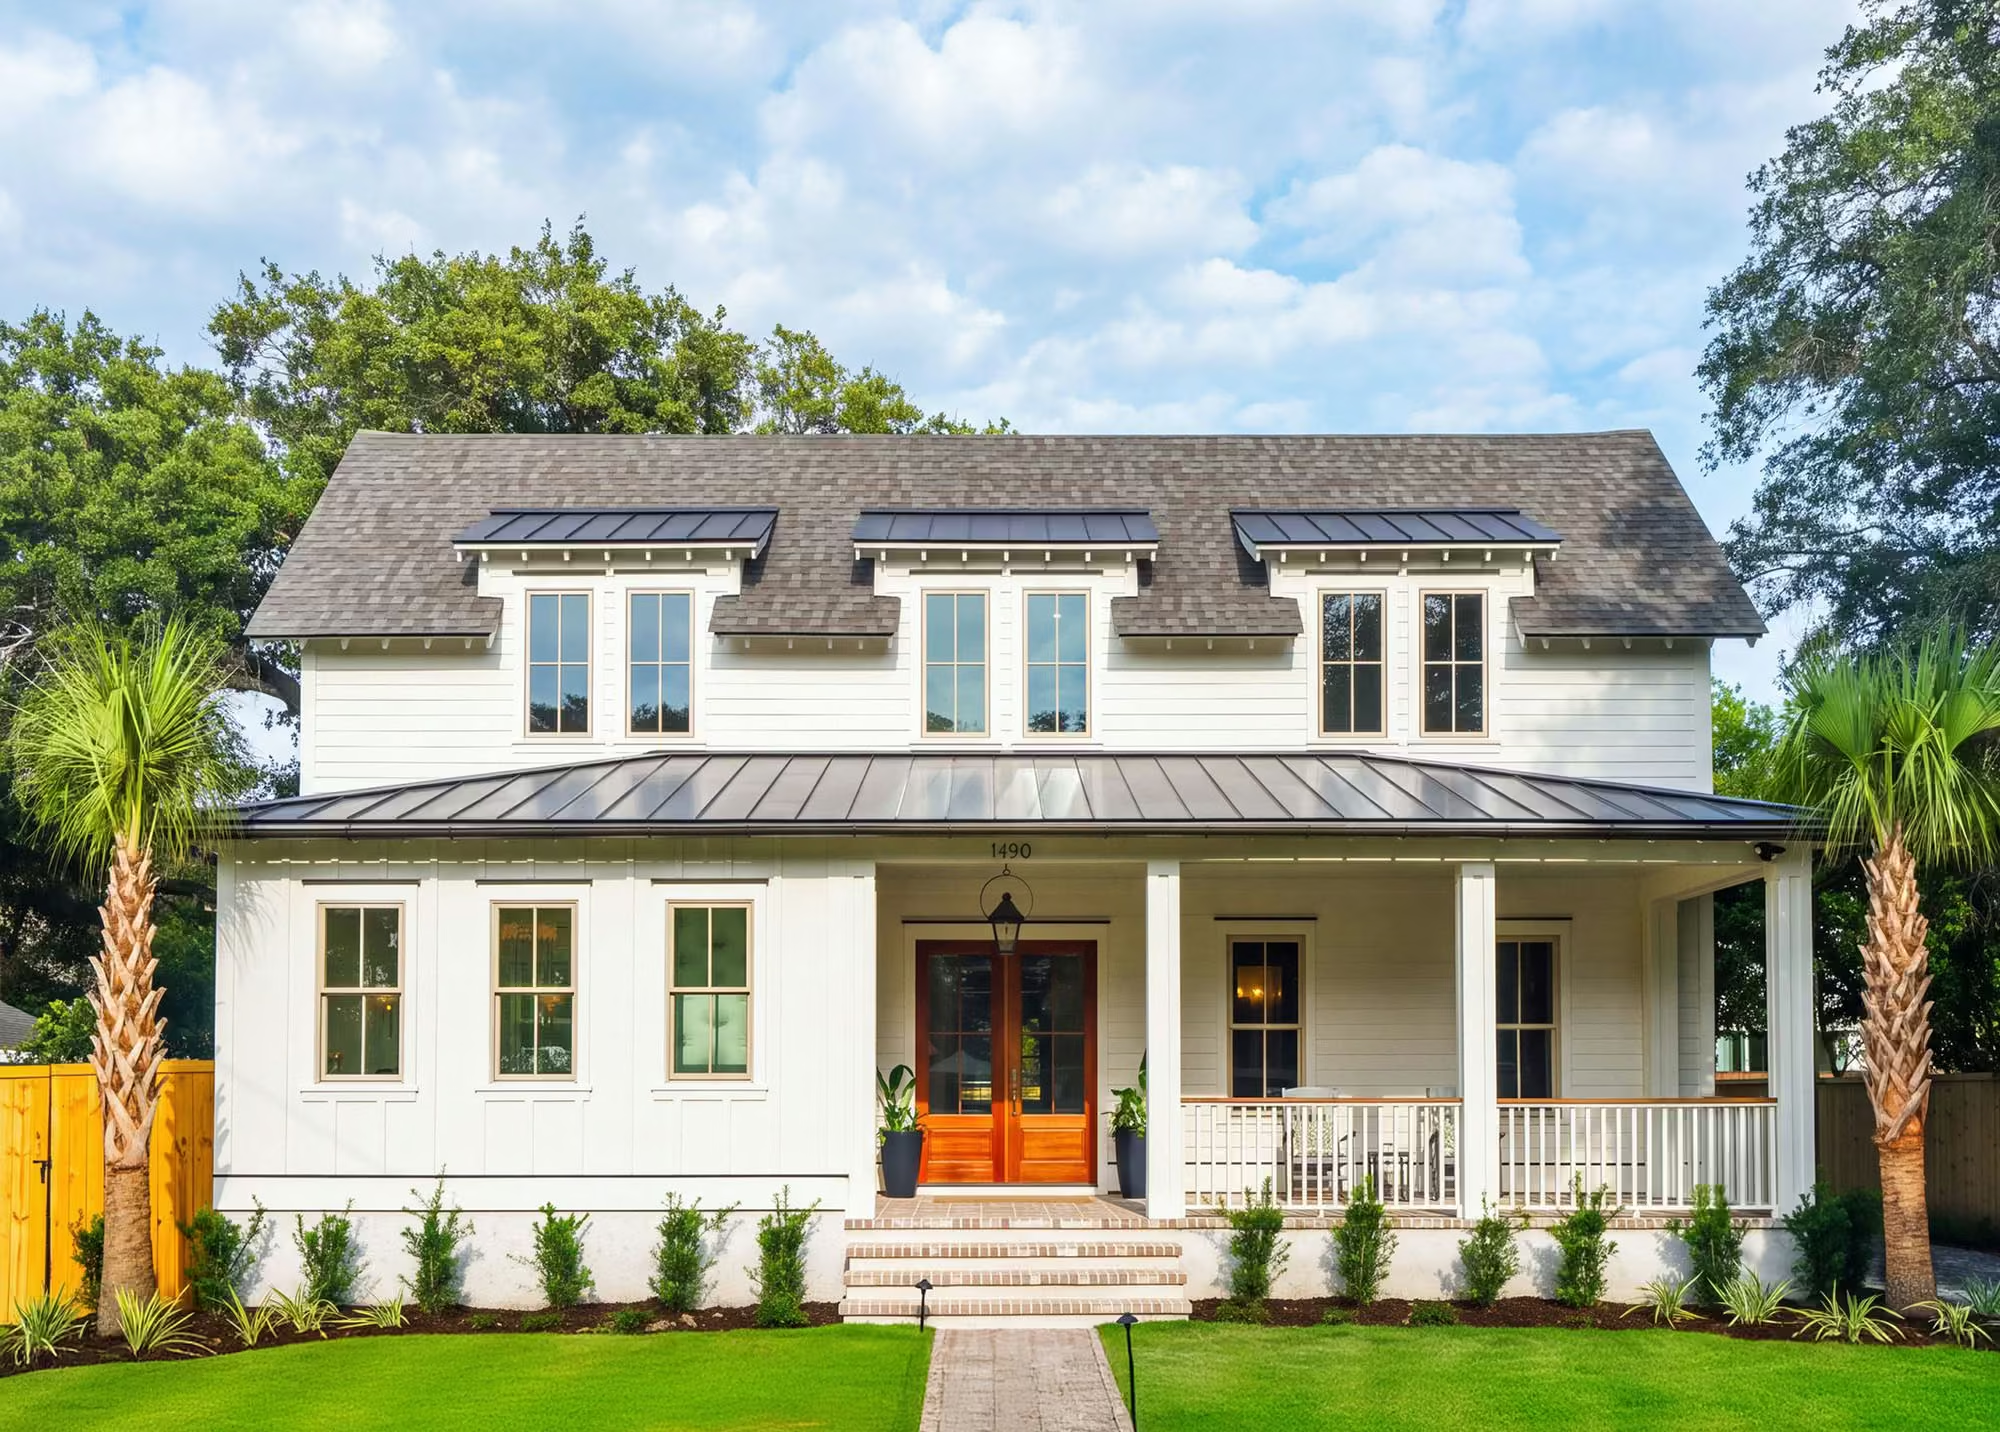
Set on a quiet street in the heart of Old Mount Pleasant, this home by Oakmont Group, Inc. pairs timeless architecture and exceptional craftsmanship with the conveniences of modern living. It’s designed for both family life and entertaining.
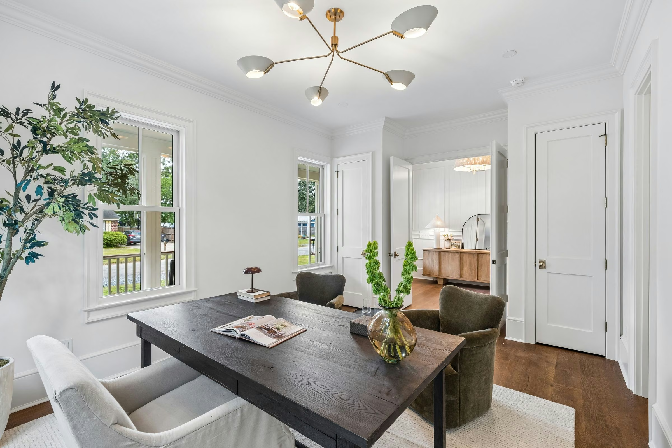
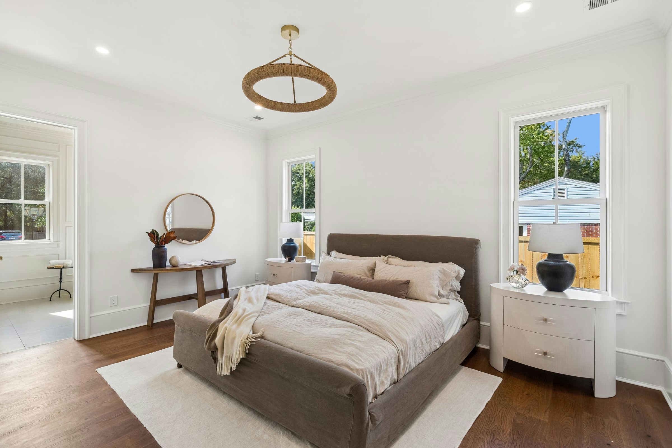
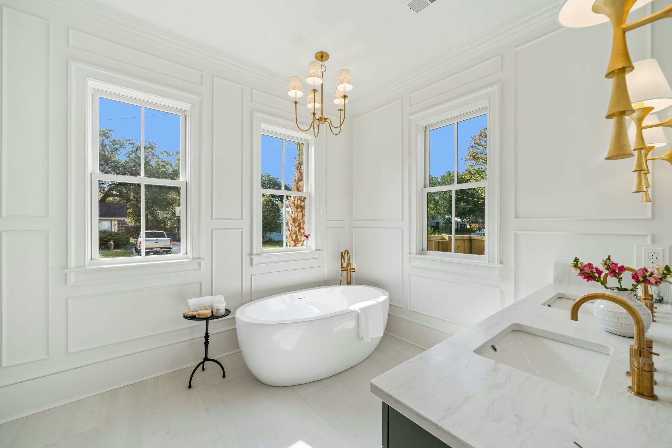
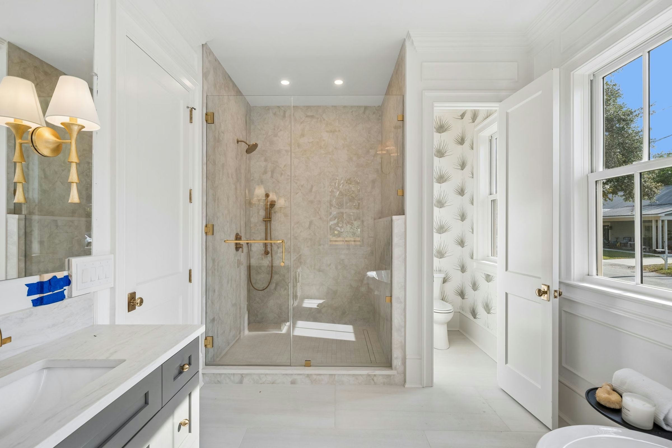
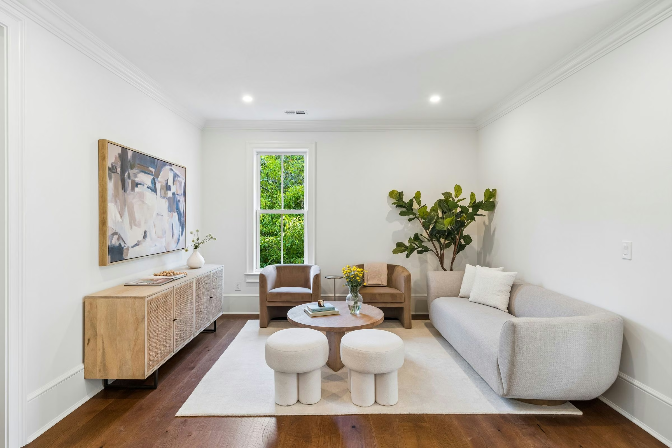
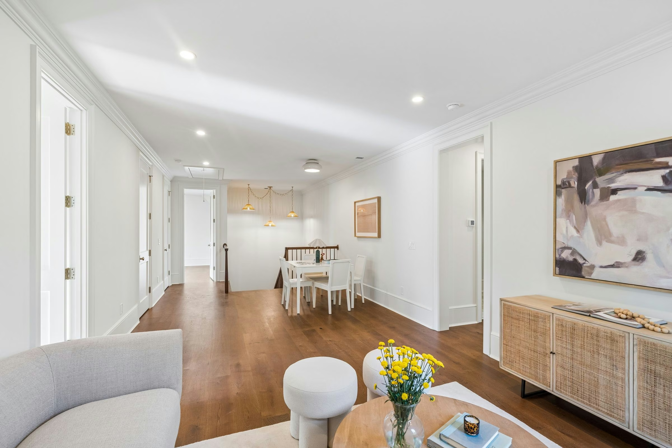
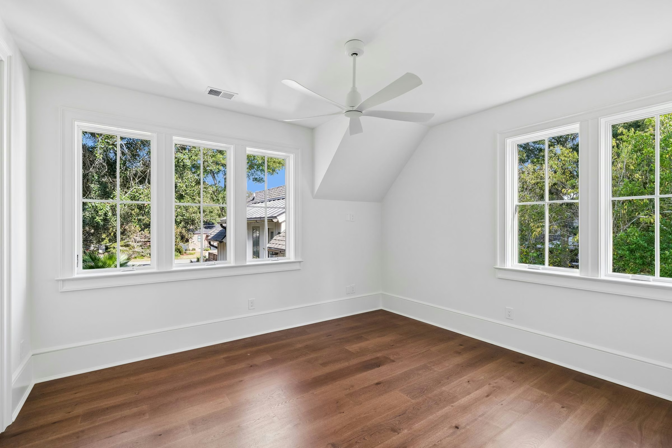
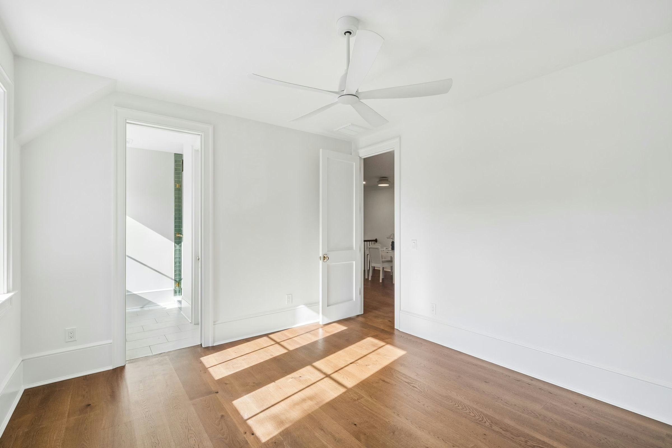
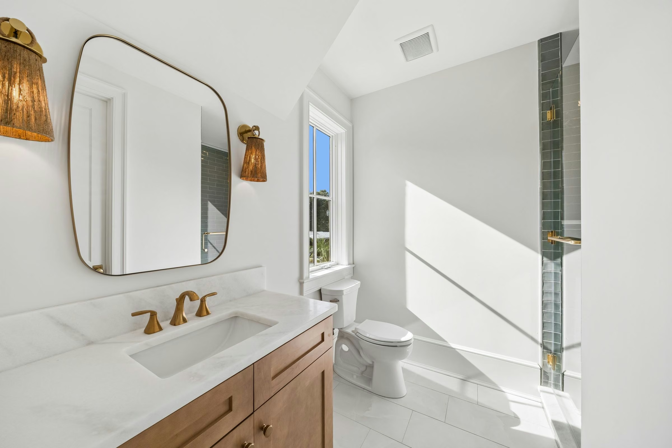
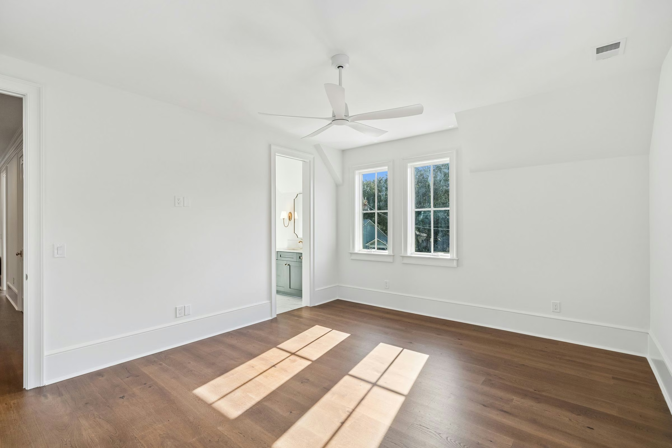
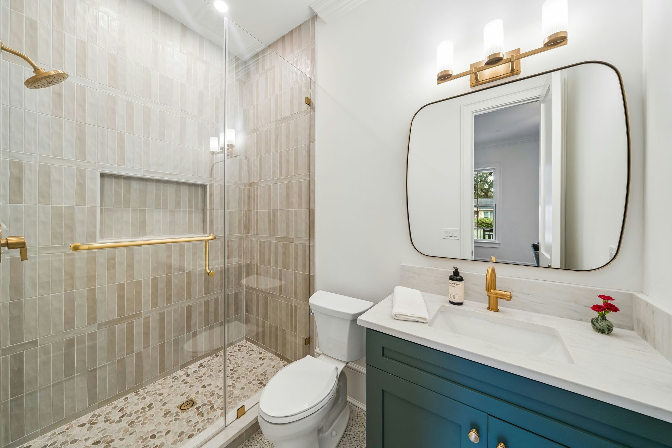
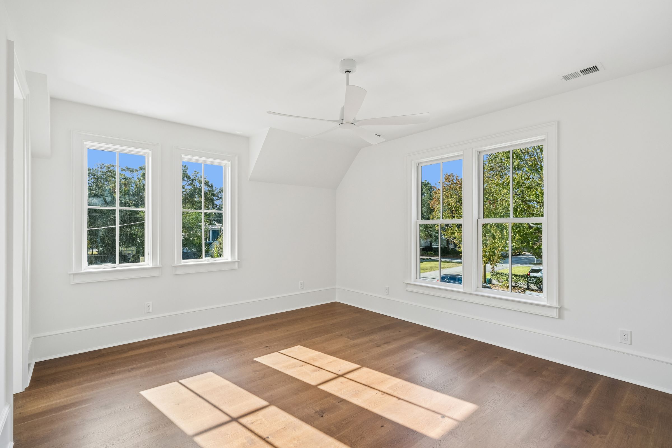
The five-bedroom, five-and-a-half-bath main residence has the primary suite and a second flexible bedroom on the main level. The second bedroom has double doors and works well as an office, guest suite, or nursery. Upstairs are three more bedrooms, a generous common area that could be a media or game room, a second laundry room, and plenty of linen storage. Every bedroom has its own en-suite bath and walk-in closet.
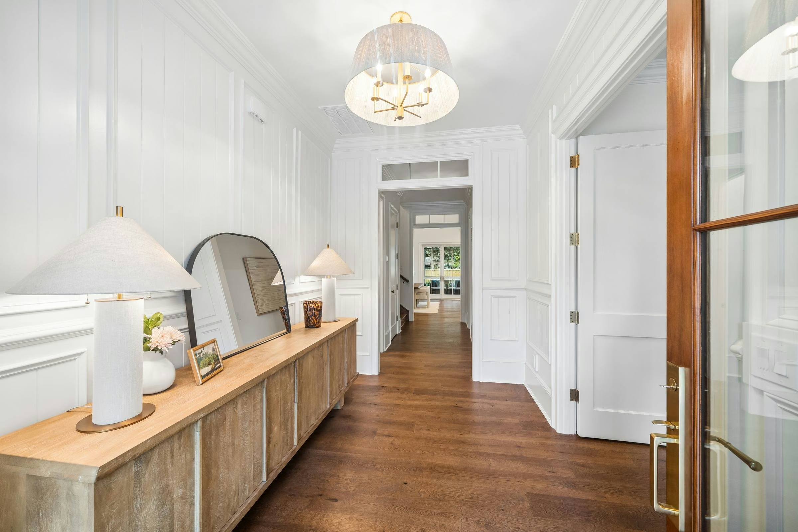
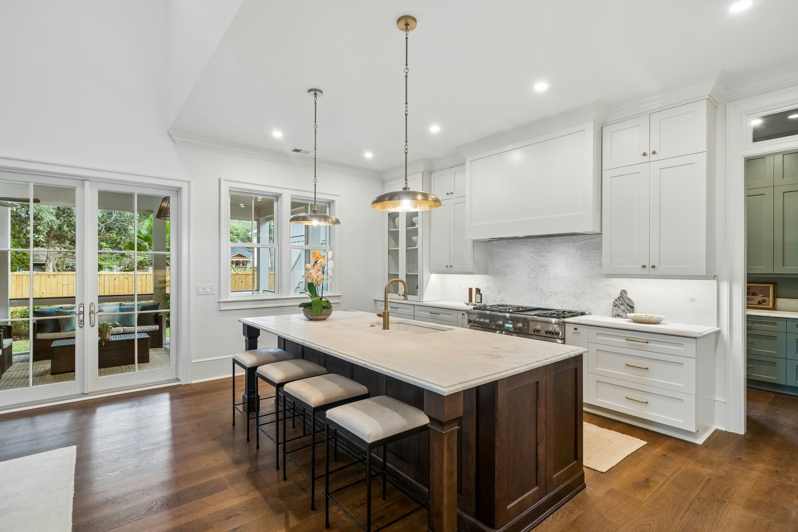
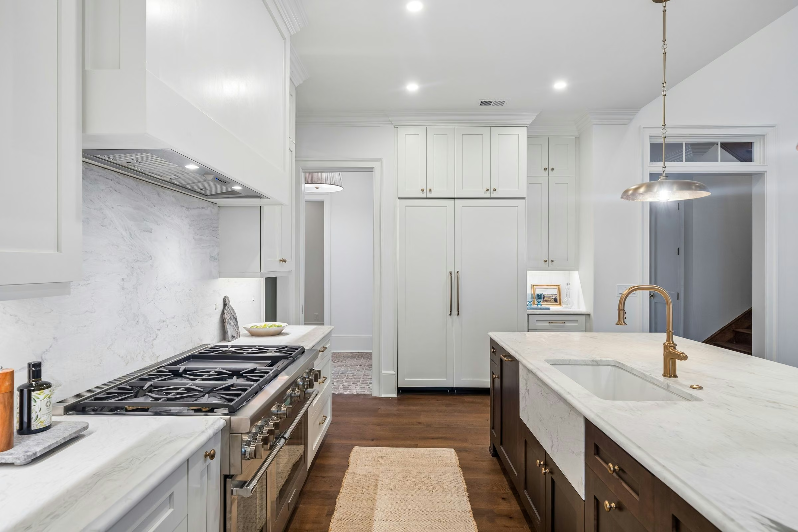
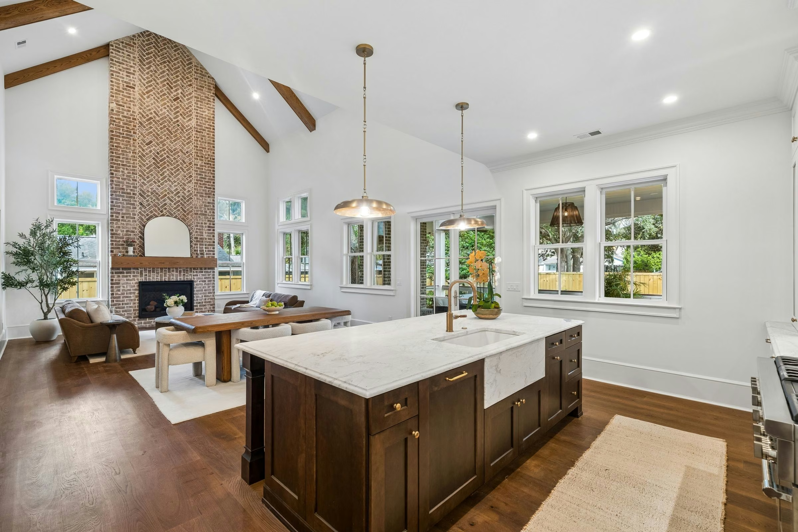
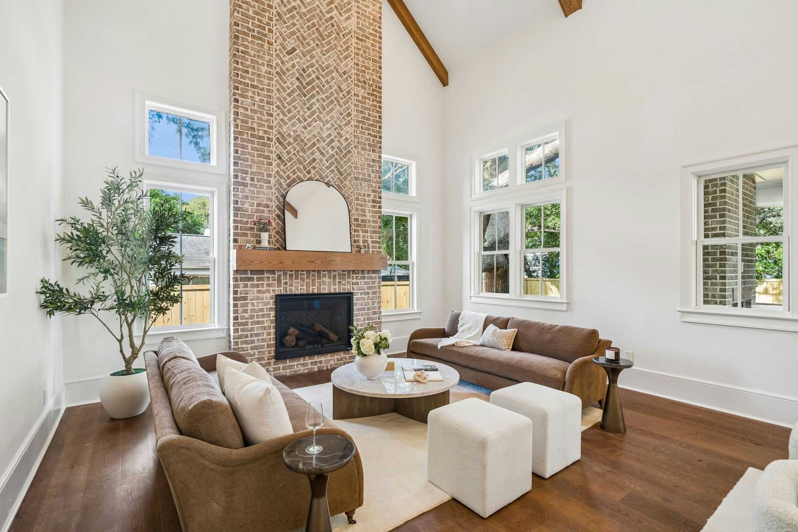
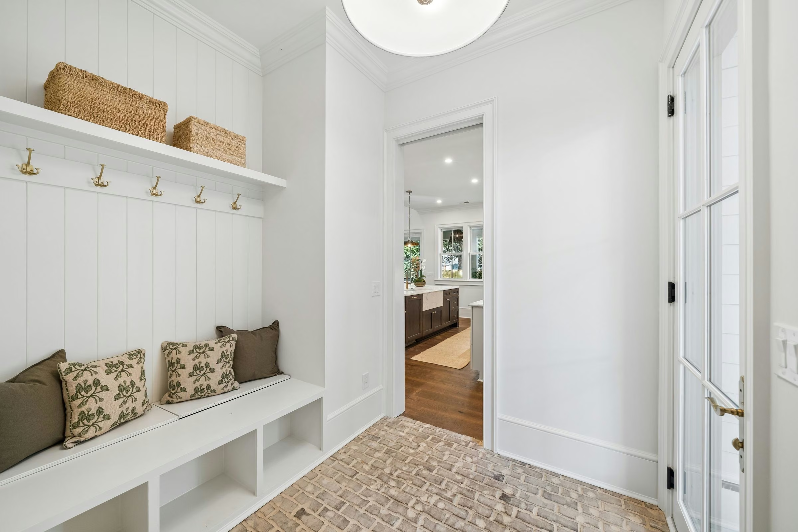
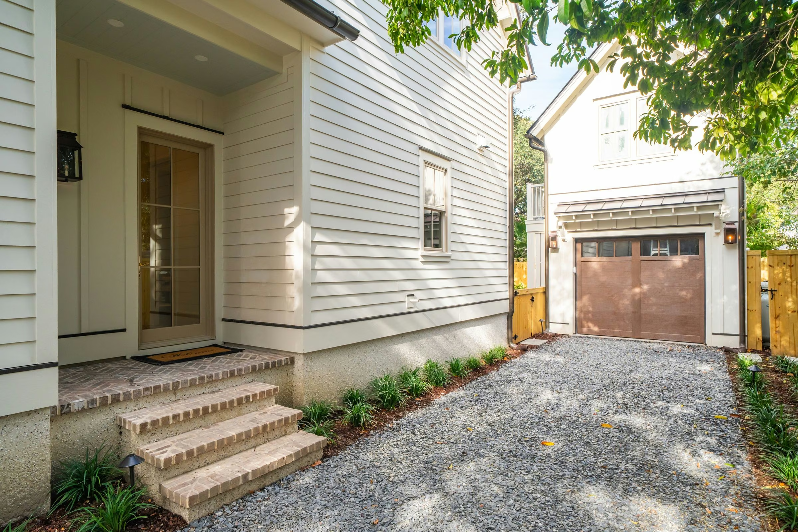
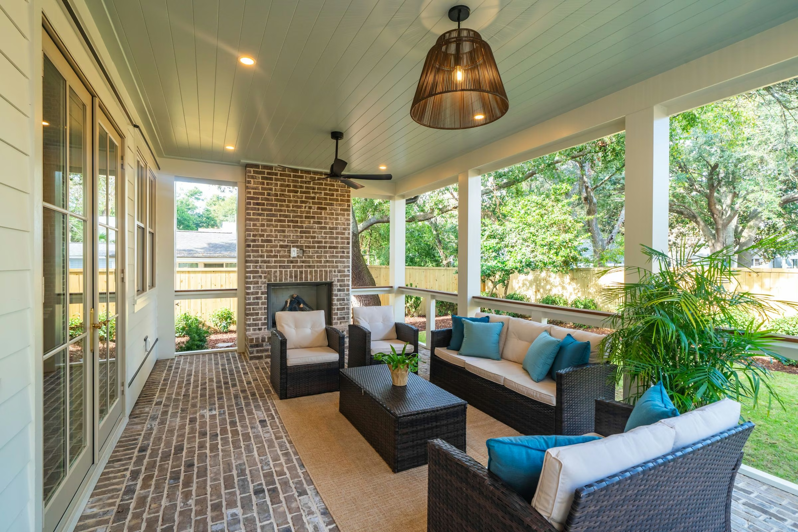
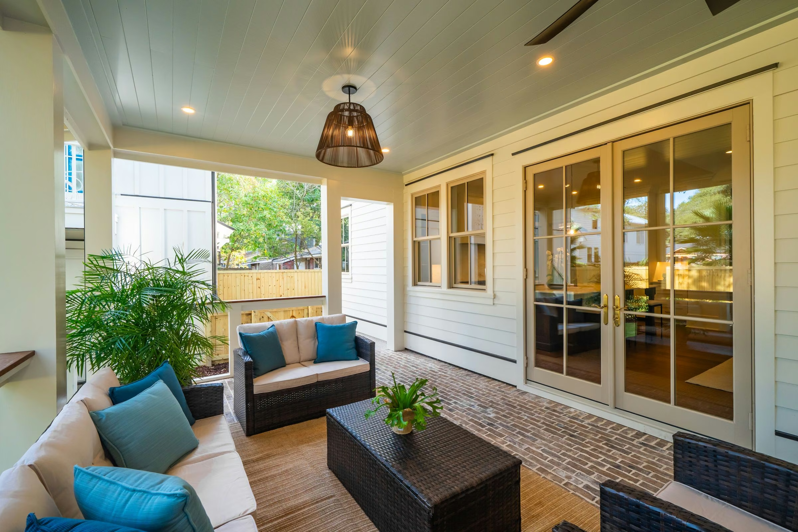
Exposed brick, wood beams, transom windows, and handcrafted millwork run throughout the house. A two-story cathedral ceiling crowns the main living space, and a floor-to-ceiling herringbone brick fireplace anchors the family room. The kitchen has white marble countertops and Thermador paneled appliances, and it opens to the dining room, the family room, and a screened brick porch with its own fireplace. Behind the kitchen, a scullery and pantry hold duplicate appliances. A side entrance from the driveway leads into a mudroom, which makes everything from groceries and beach towels to catering easy to handle.
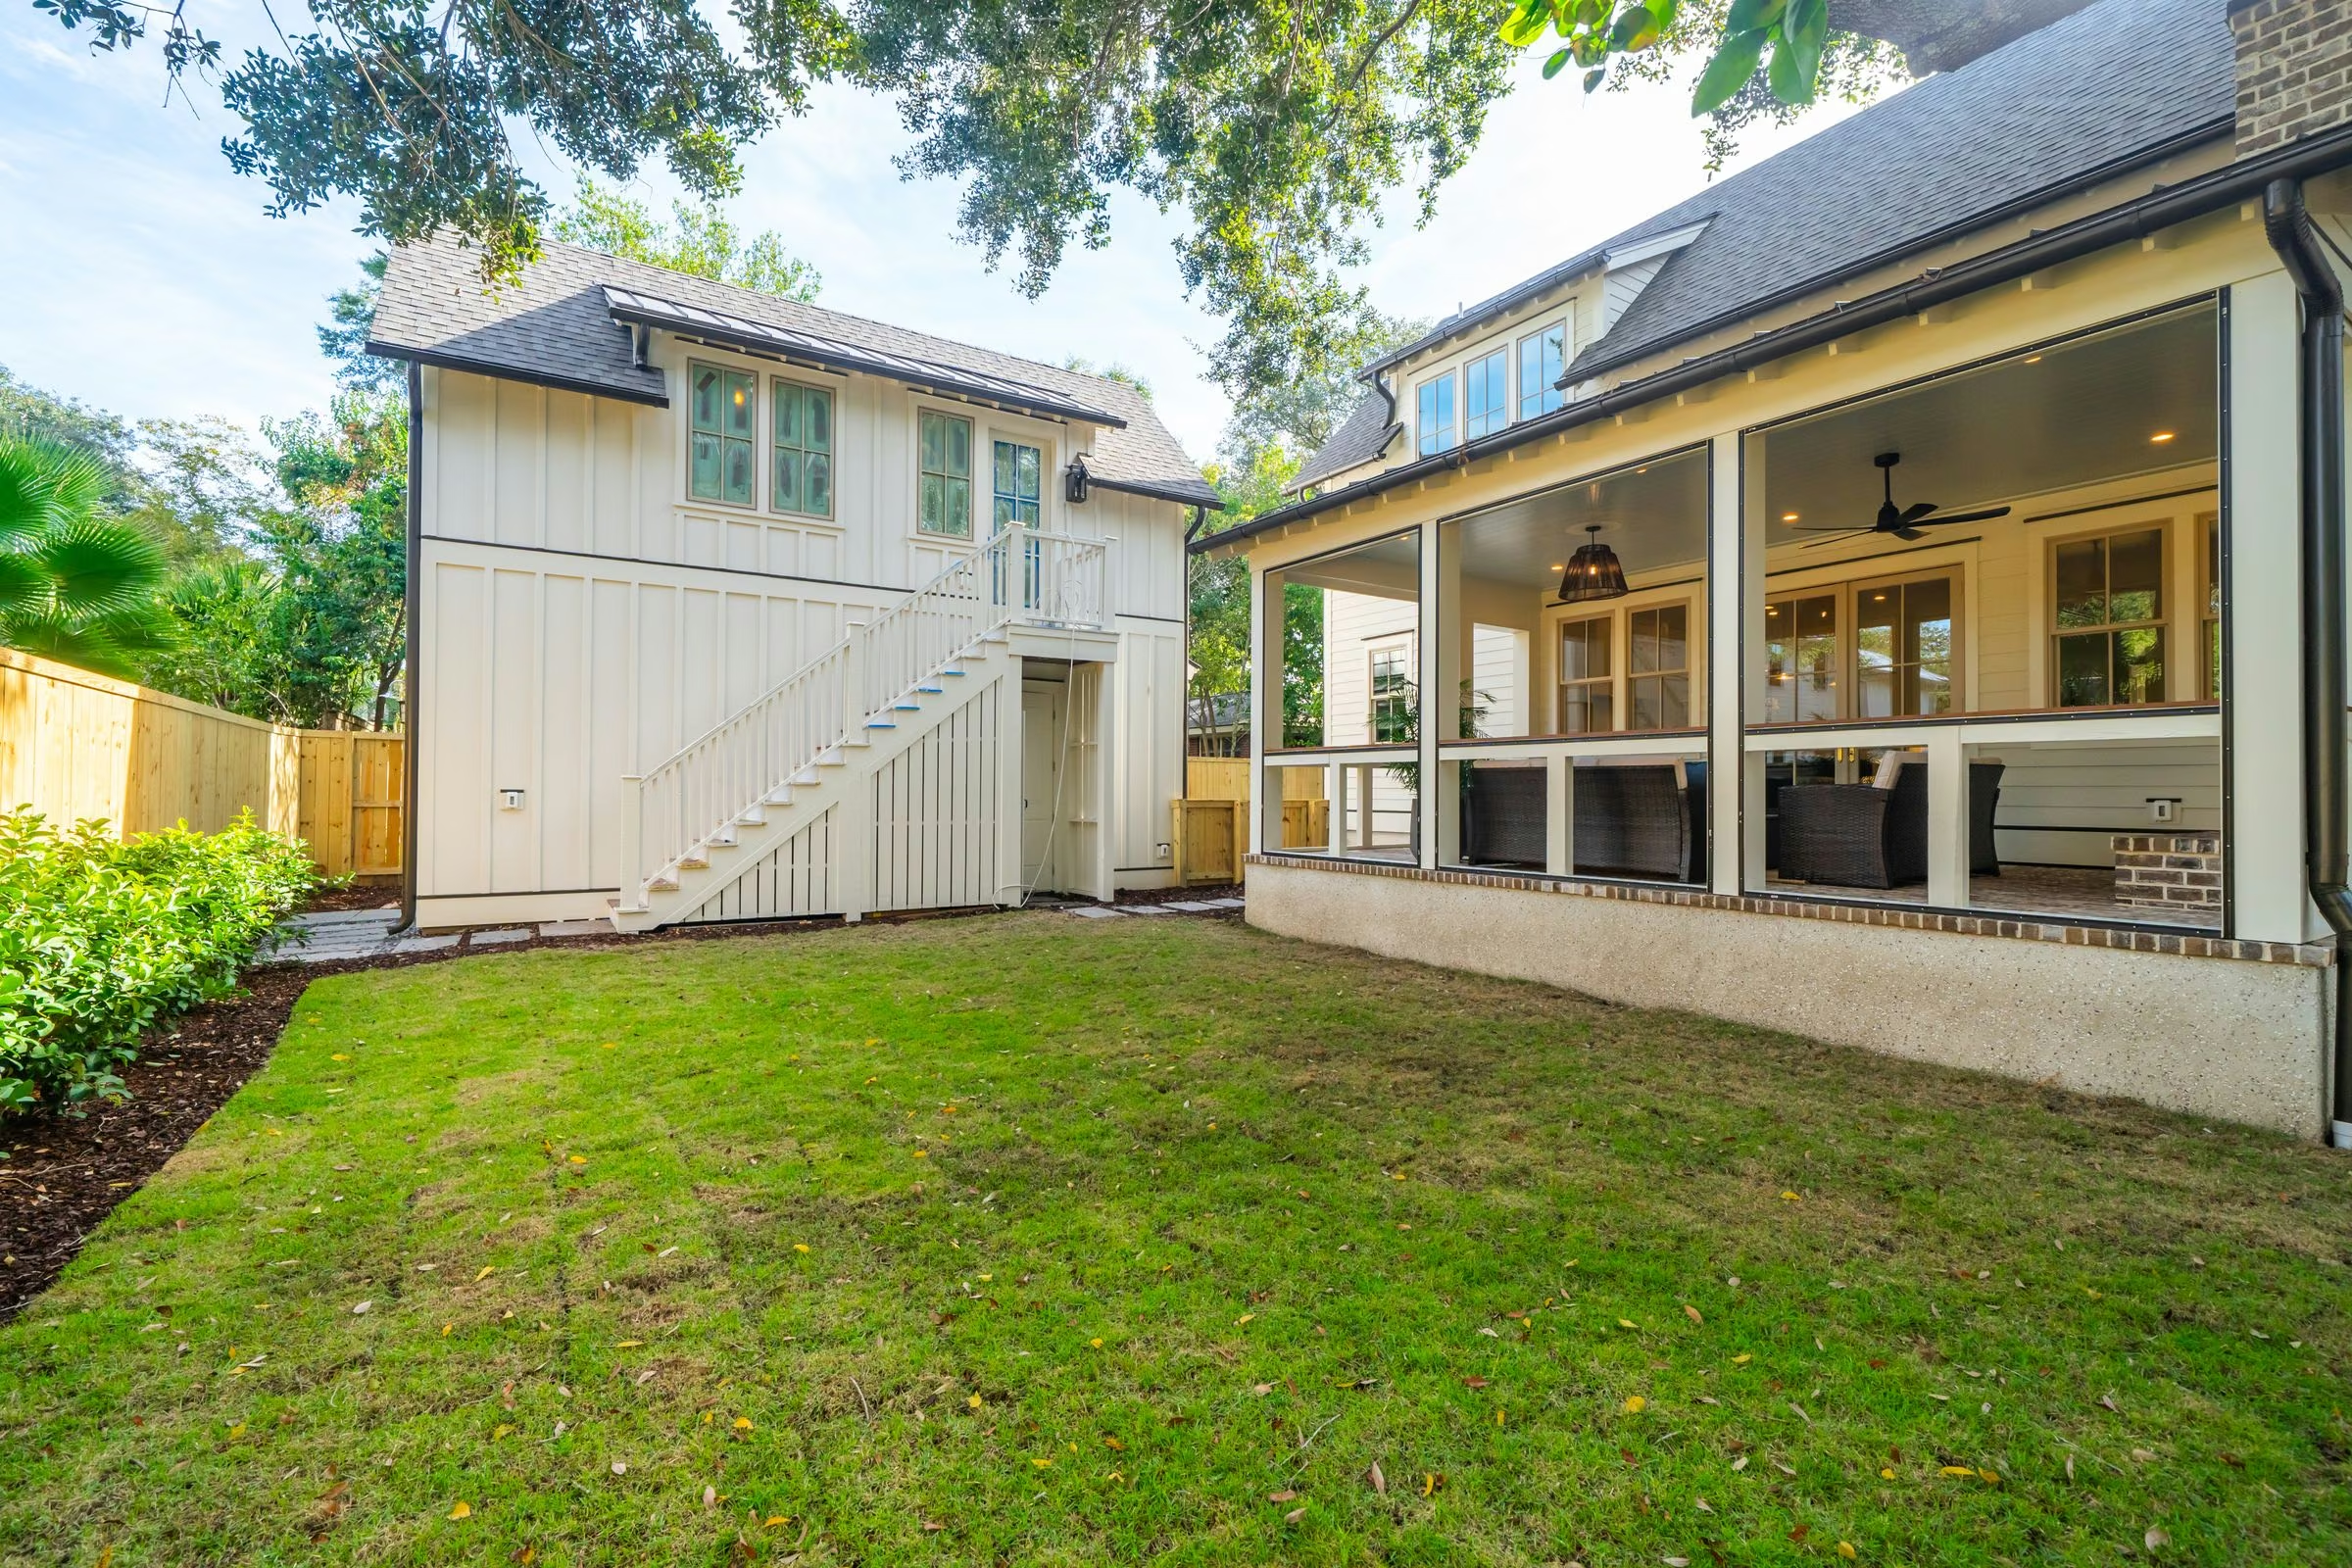
Above the garage, a studio apartment has its own entrance, address, meter, and laundry. That makes it a good fit for guests, extended family, a home office, or a rental. Outside, a half-bath and outdoor shower were designed with a future pool in mind. The pool permit is in its final stages and will convey with the house.